


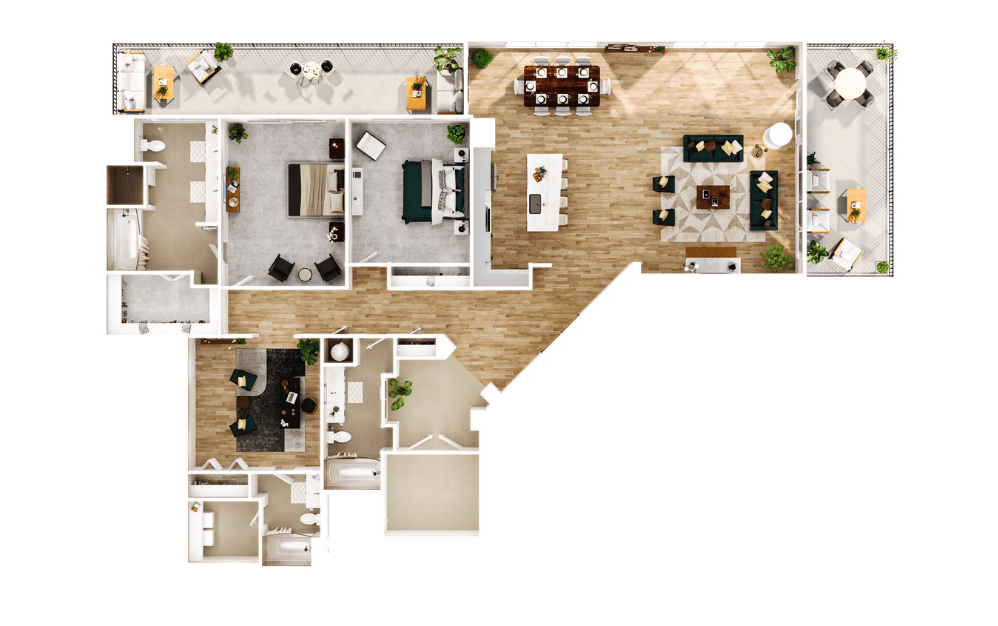
Featuring grand residences with private elevator access that opens directly into each apartment, residents enjoy an unparalleled sense of exclusivity, convenience, and prestige.
Floor plans are artist’s rendering. All dimensions are approximate. Actual product and specifications may vary in dimension or detail. Not all features are available in every home. Prices and availability are updated regularly. Contact a representative for details.