


Aspire Park Lane offers Dallas apartments for rent with several layout options, including studios, one-, two-, and three-bedroom apartments, along with lofts and penthouse residences.
Floorplans range from 677 to 3,819 square feet.
Located in Midtown Dallas, these apartments feature functional layouts with well-chosen finishes that support everyday living.
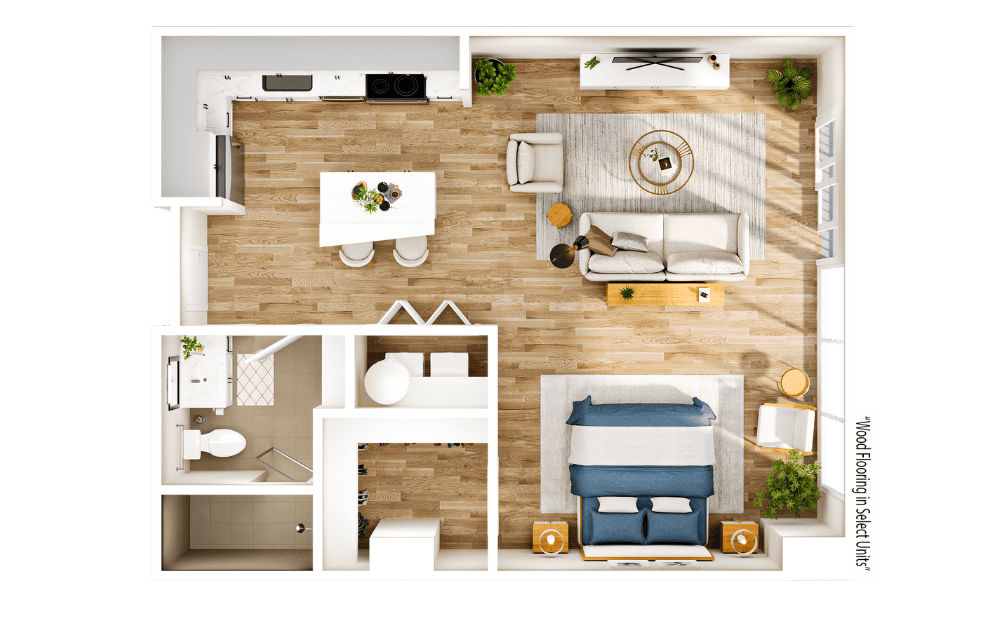
Flats FA1
1 bed1 bath677 sq. ft.
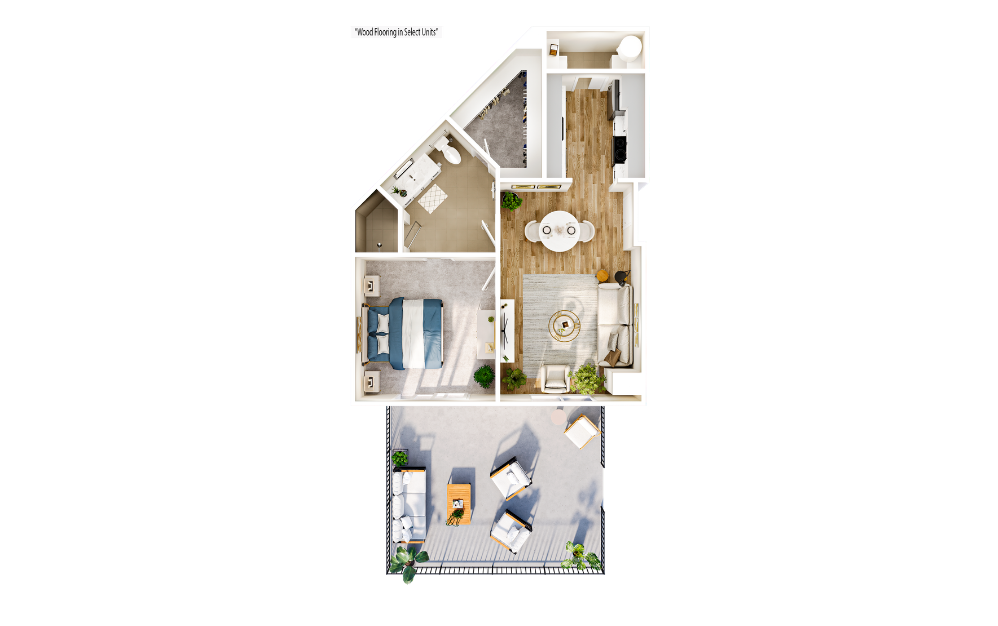
Flats FA2
1 bed1 bath716 sq. ft.
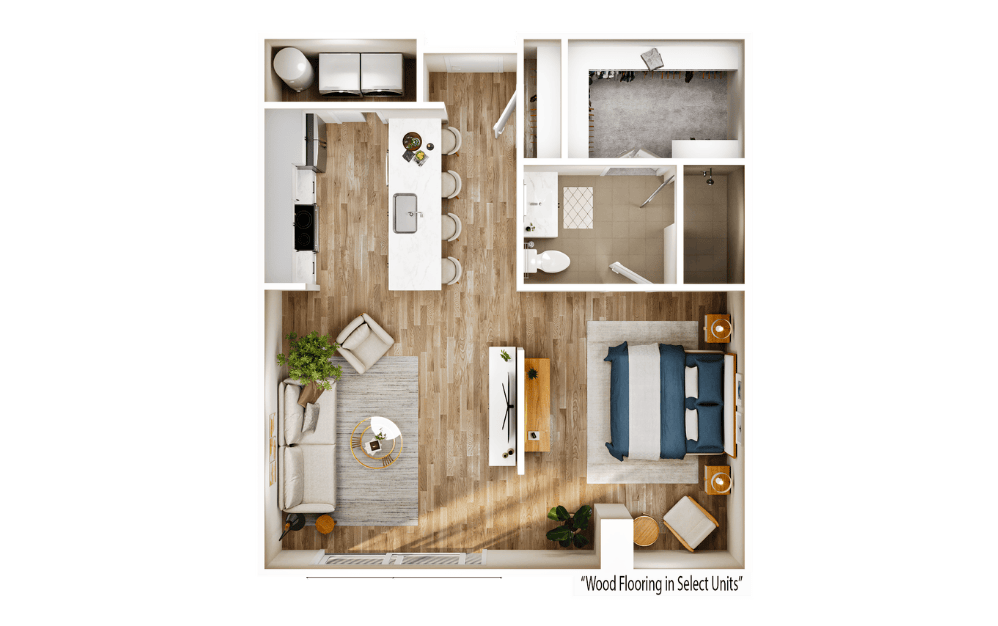
Flats FA3
1 bed1 bath743 sq. ft.
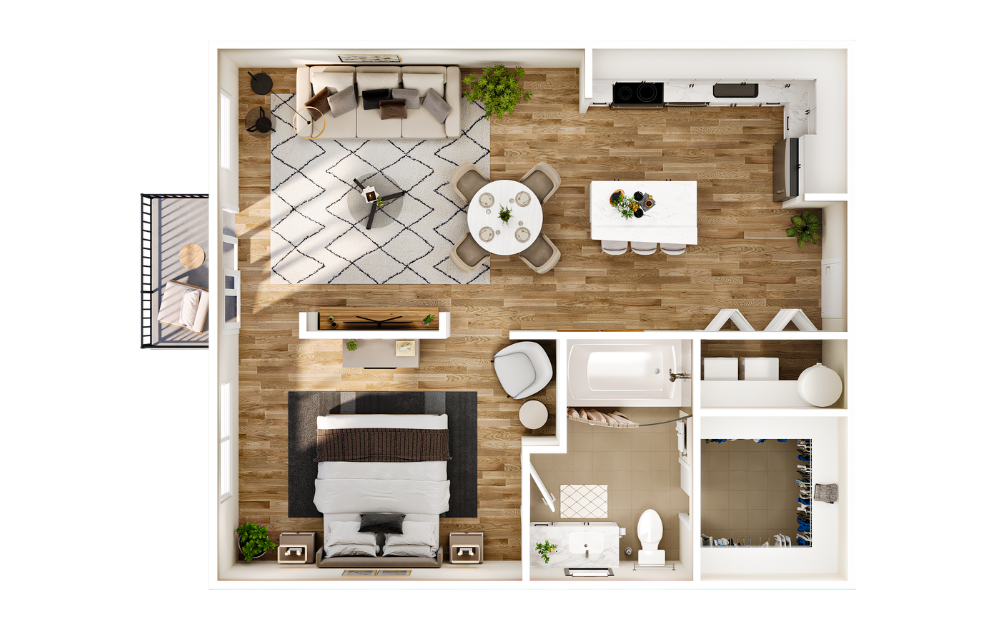
Flats LA1
1 bed1 bath764 sq. ft.
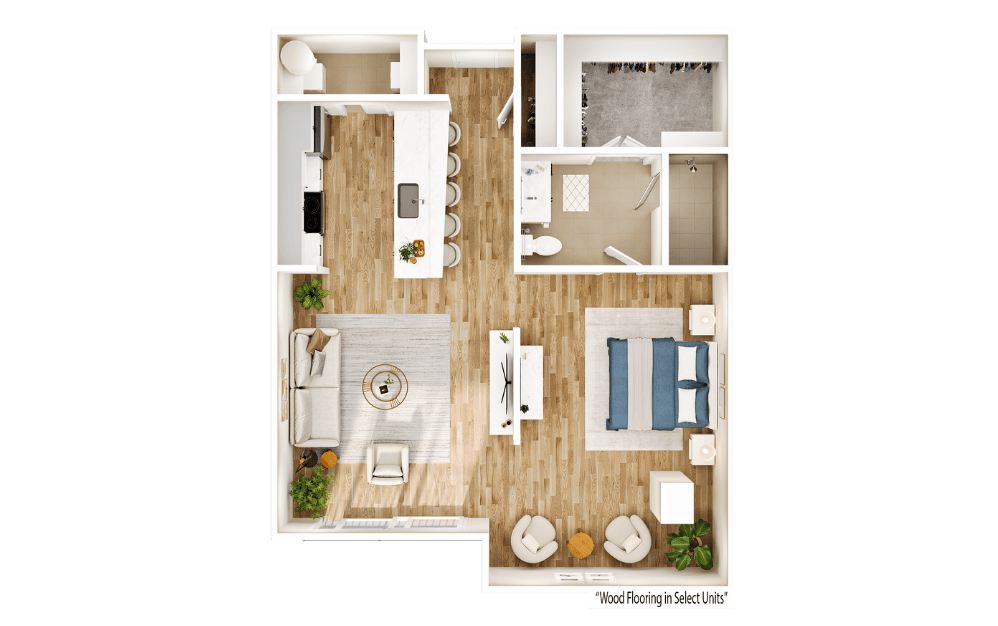
Flats FA4
1 bed1 bath799 sq. ft.
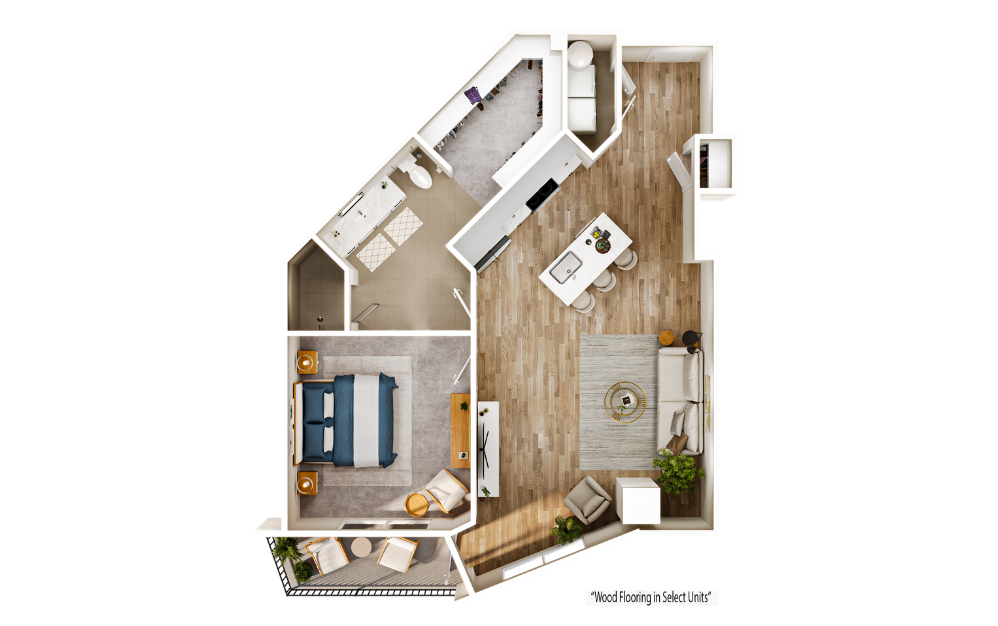
Flats FA5
1 bed1 bath842 sq. ft.
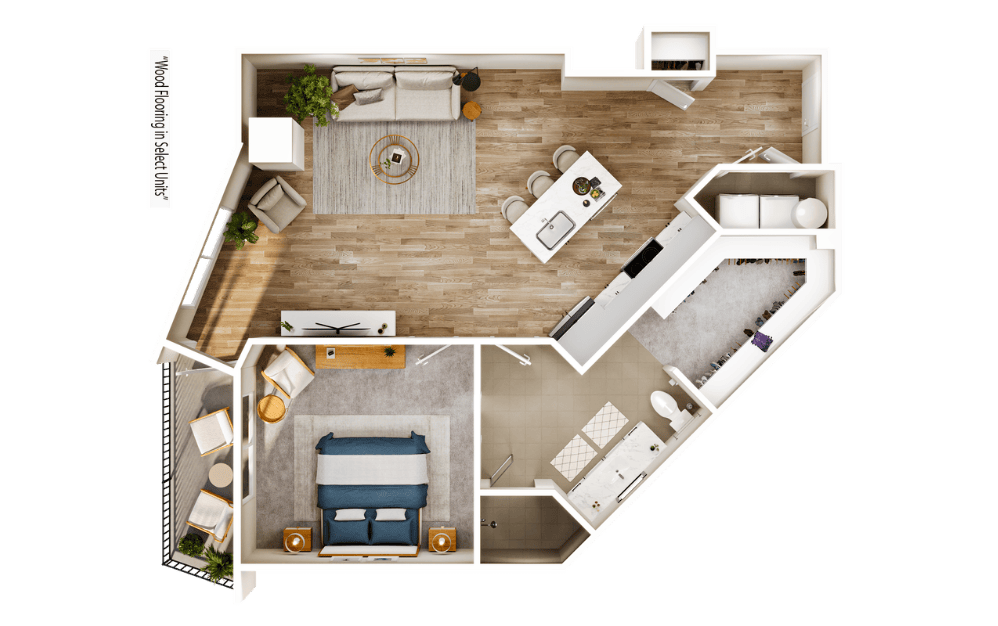
Flats FA6
1 bed1 bath849 sq. ft.
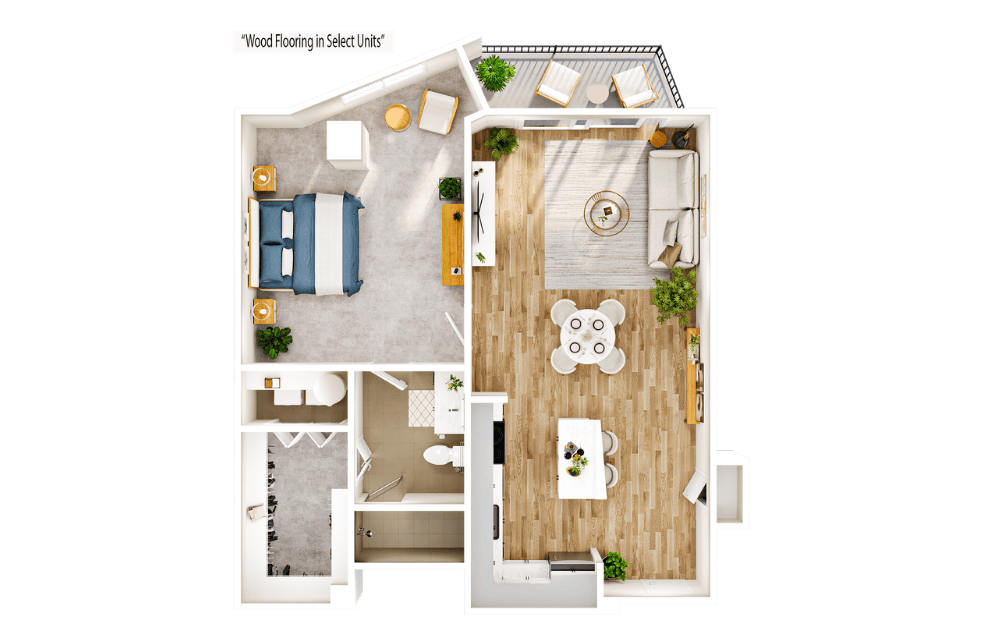
Flats FA7
1 bed1 bath889 sq. ft.
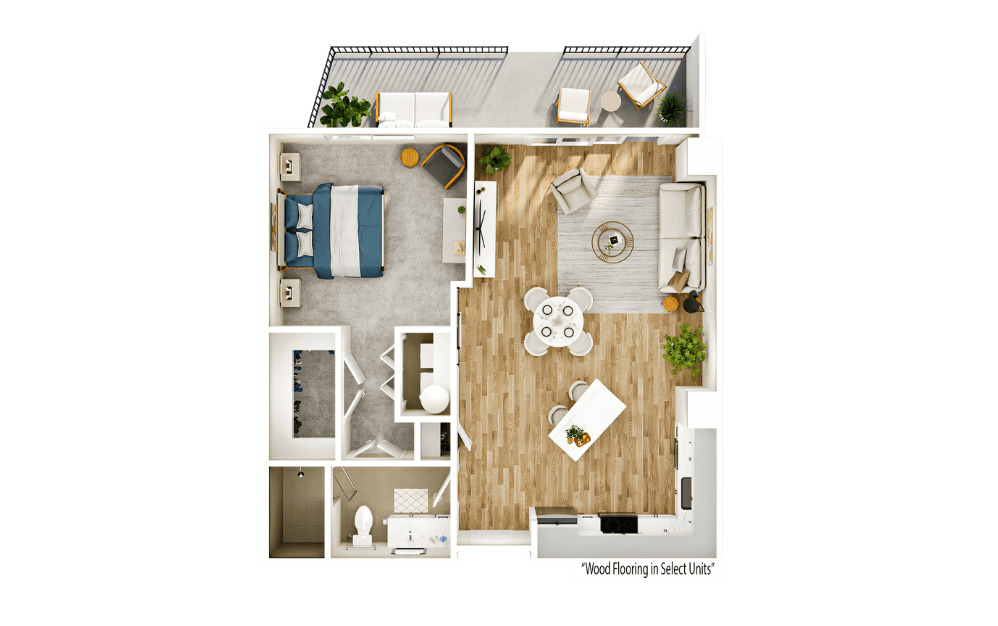
Flats FA8
1 bed1 bath905 sq. ft.
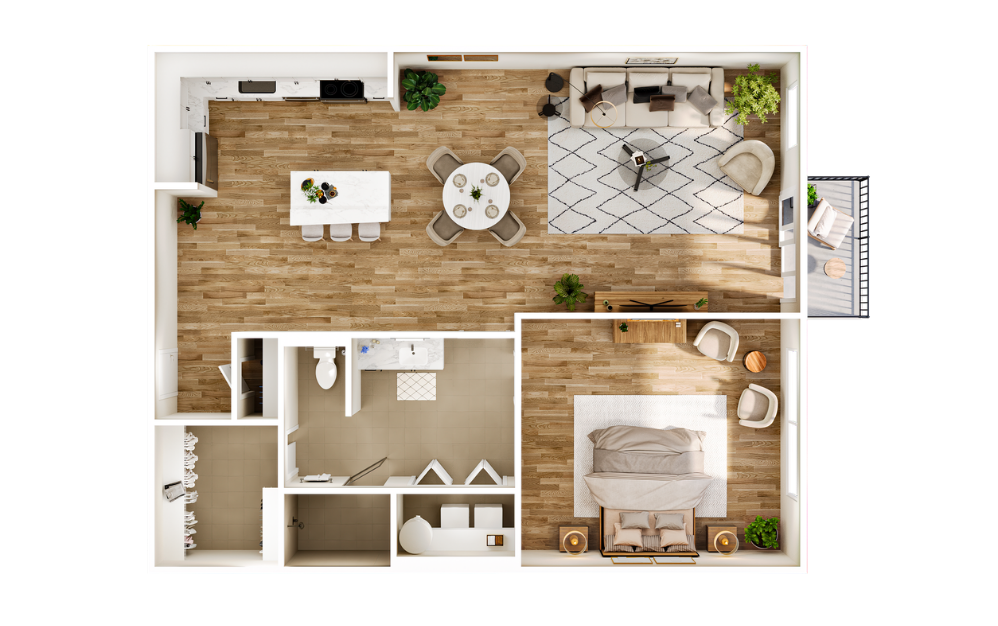
Flats LA2
1 bed1 bath908 sq. ft.
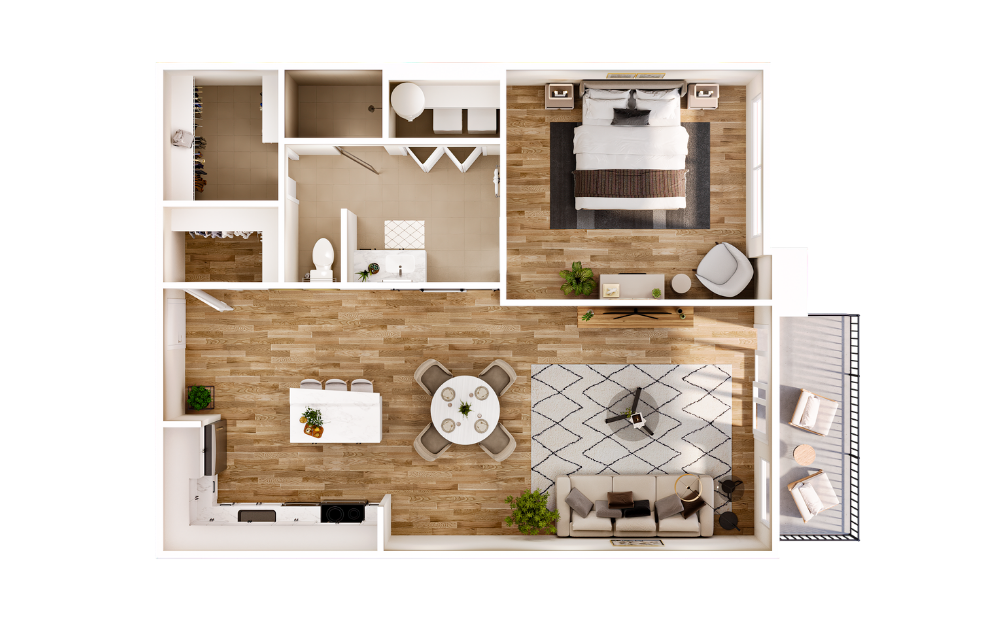
Flats LA3
1 bed1 bath916 sq. ft.
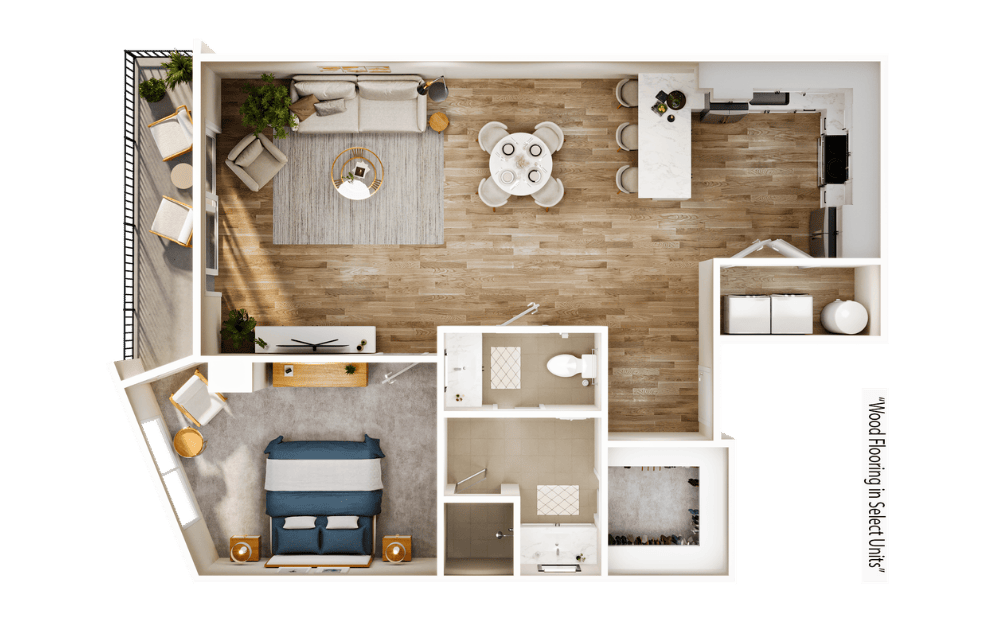
Flats FA9
1 bed1 bath920 sq. ft.
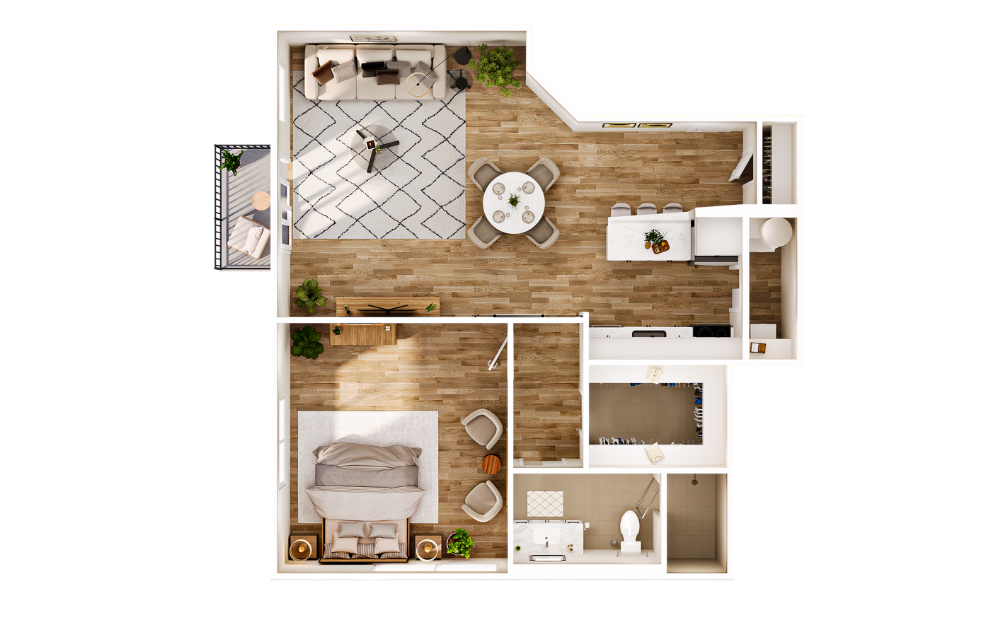
Flats LA4
1 bed1 bath926 sq. ft.
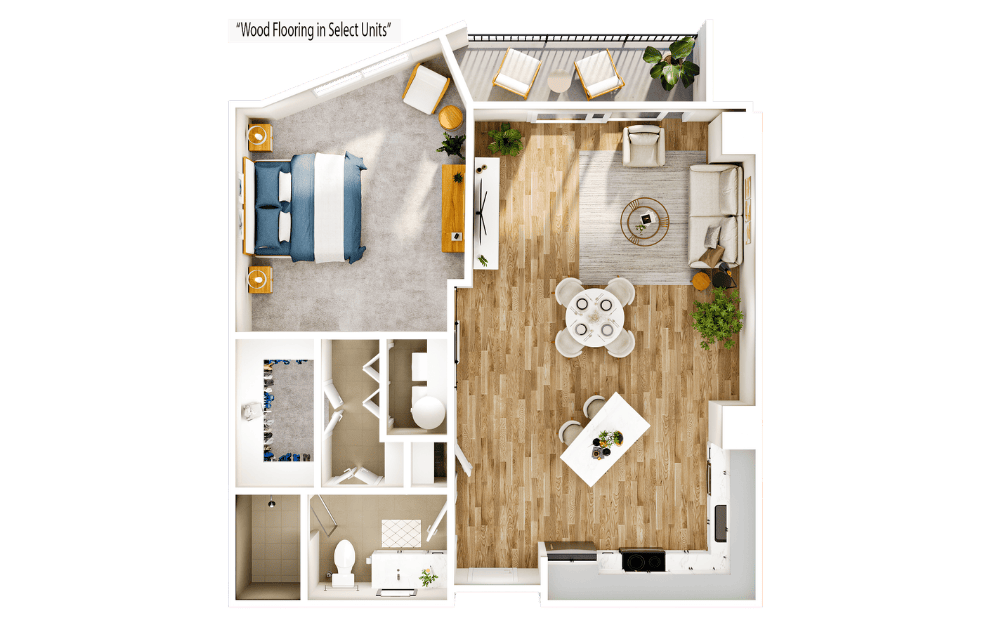
Flats FA10
1 bed1 bath932 sq. ft.
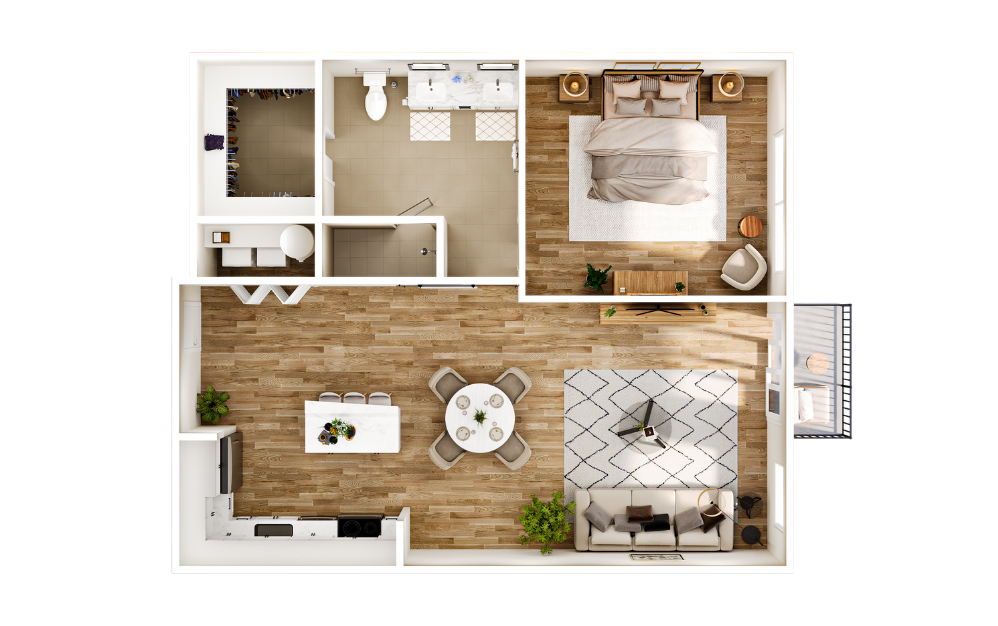
Flats LA5
1 bed1 bath945 sq. ft.
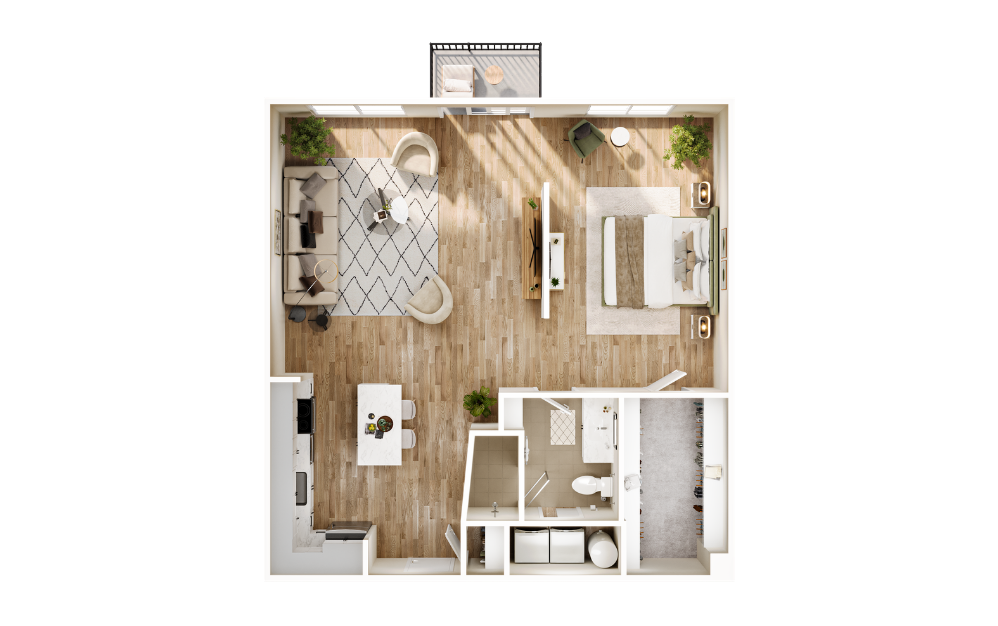
Flats LA6
1 bed1 bath965 sq. ft.
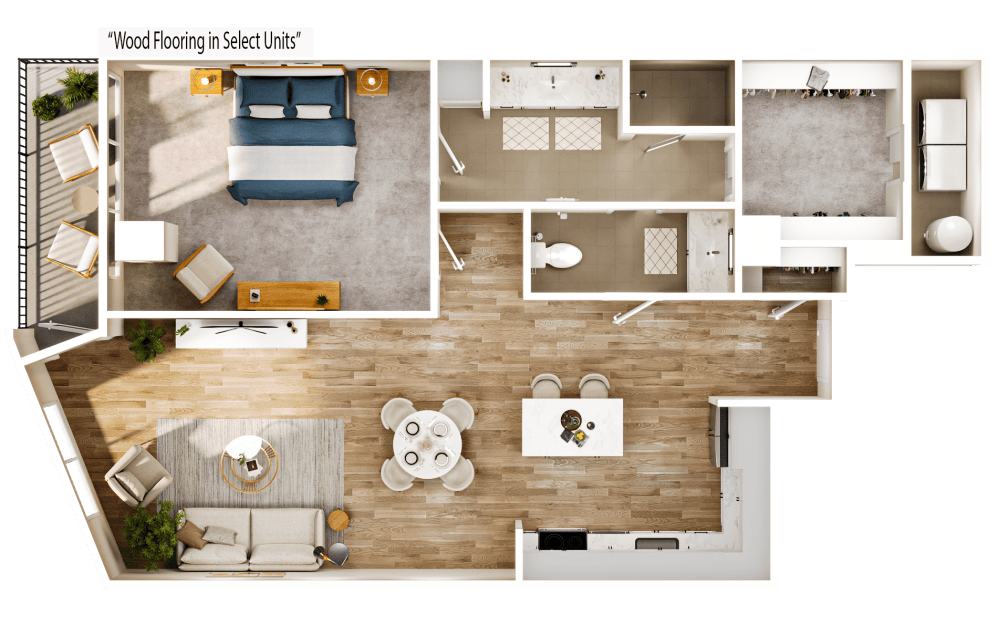
Flats FA11
1 bed1 bath992 sq. ft.
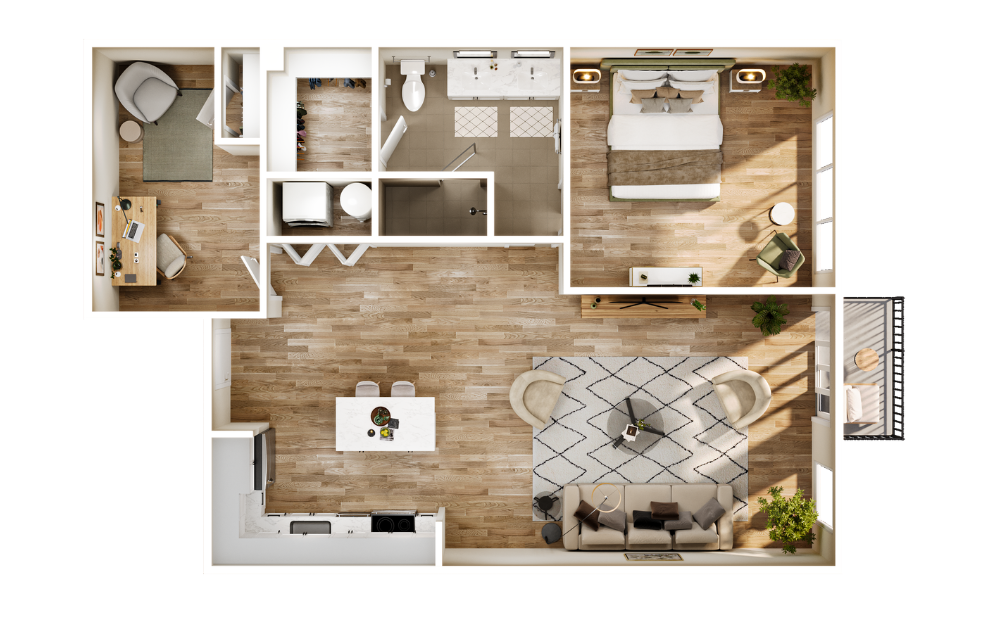
Flats LA7 with Study
1 bed1 bath1049 sq. ft.
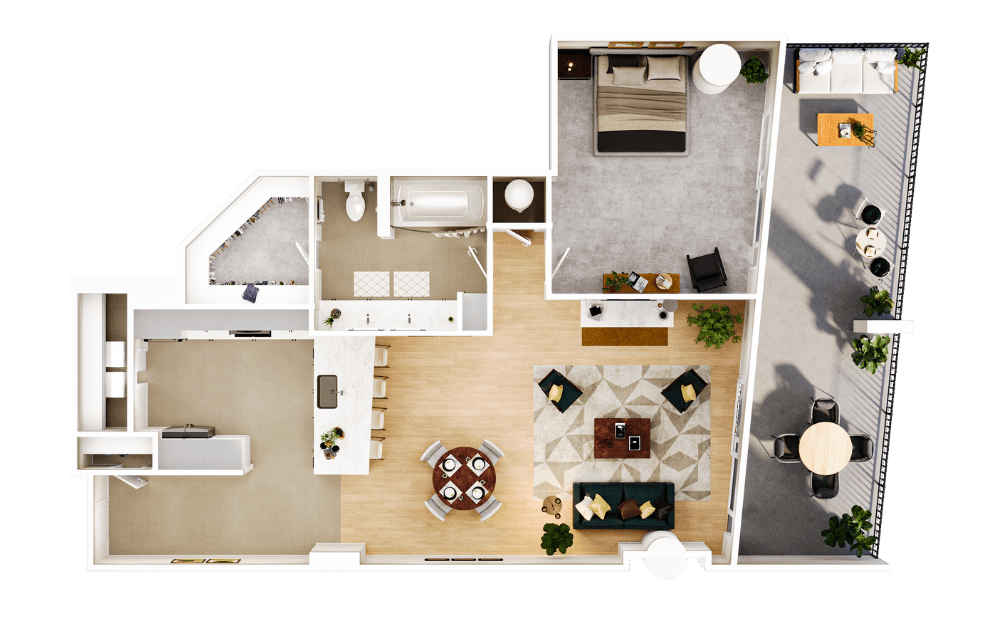
Towers TA1
1 bed1 bath1076 sq. ft.
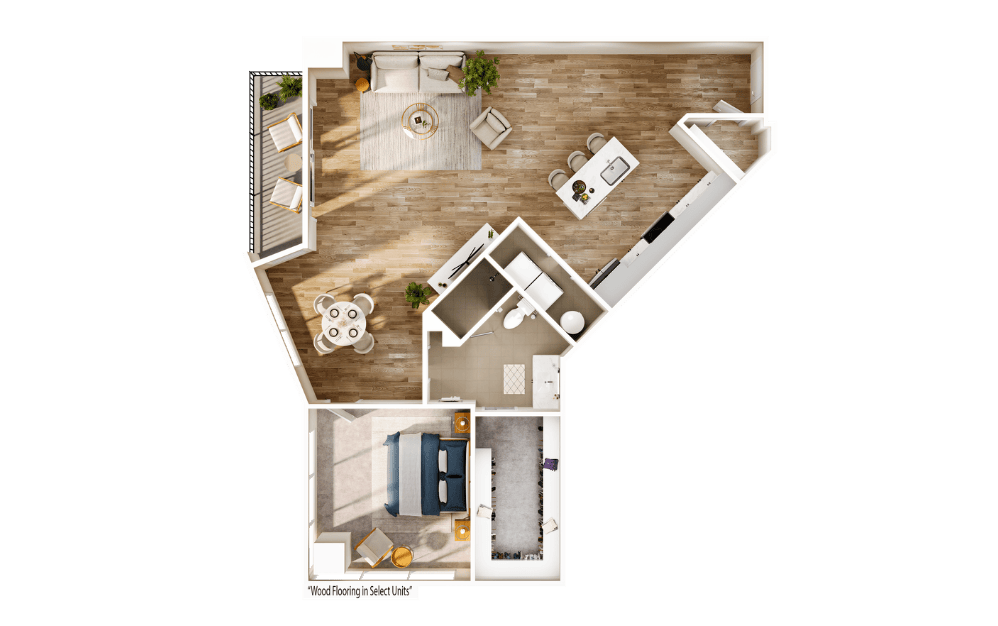
Flats FA12
1 bed1 bath1077 sq. ft.
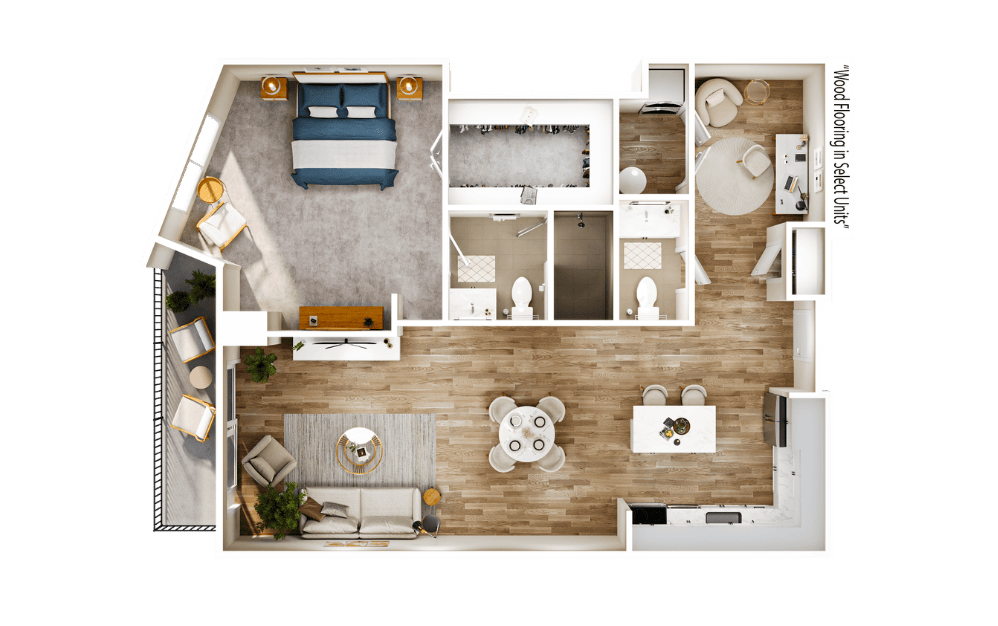
Flats FA13
1 bed1 bath1115 sq. ft.
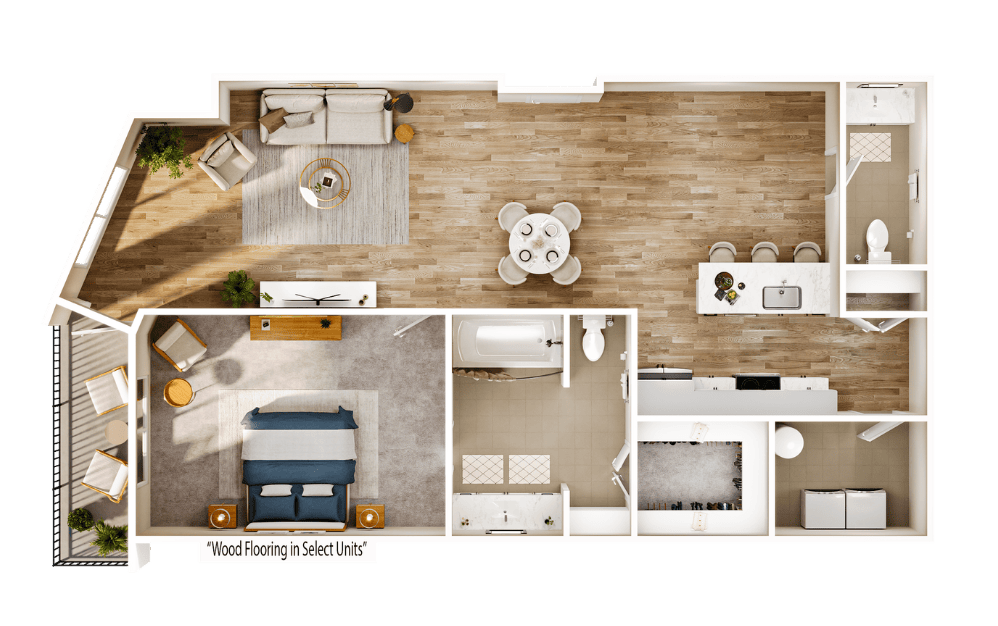
Flats FA14
1 bed1.5 bath1125 sq. ft.
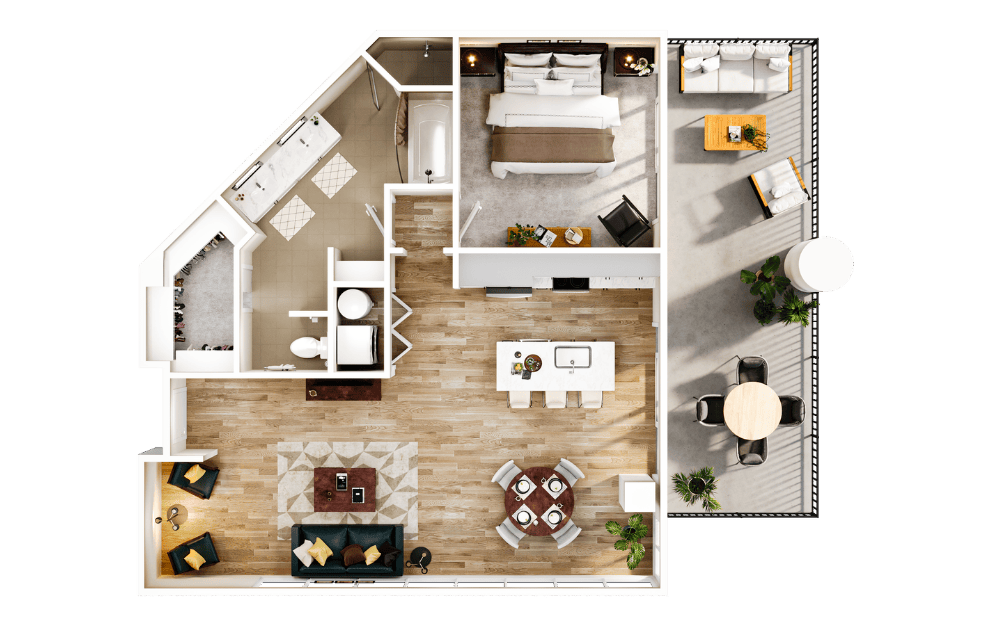
Towers TA2
1 bed1 bath1125 sq. ft.
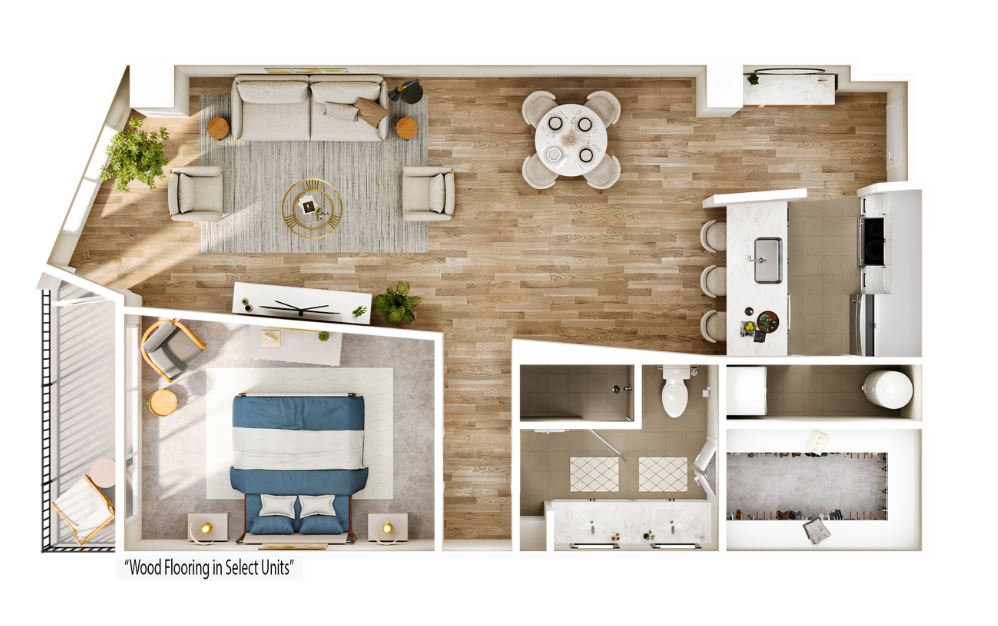
Flats FA15
1 bed1 bath1135 sq. ft.
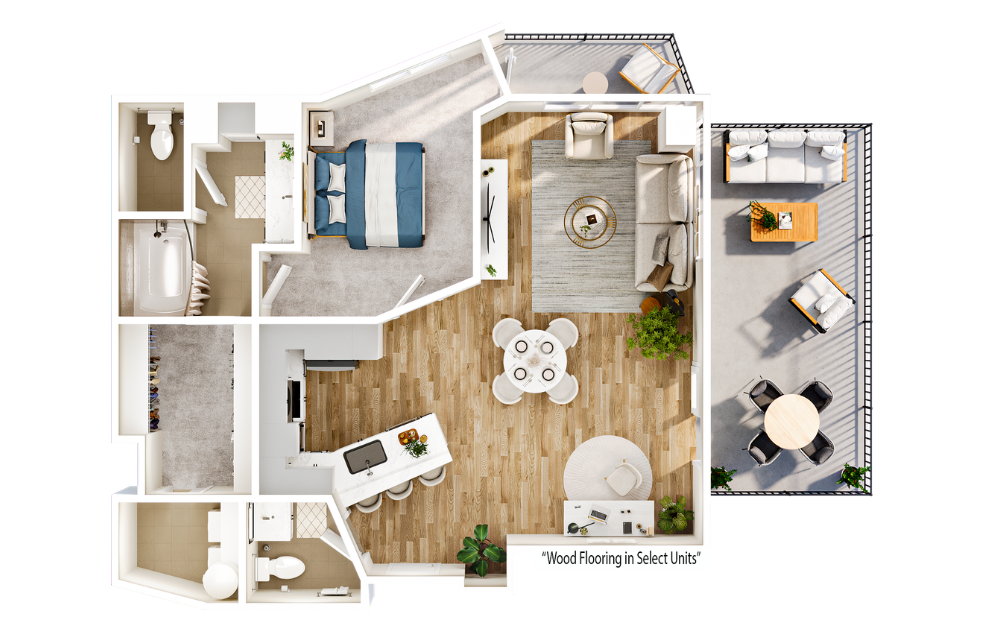
Flats FA16
1 bed1.5 bath1189 sq. ft.
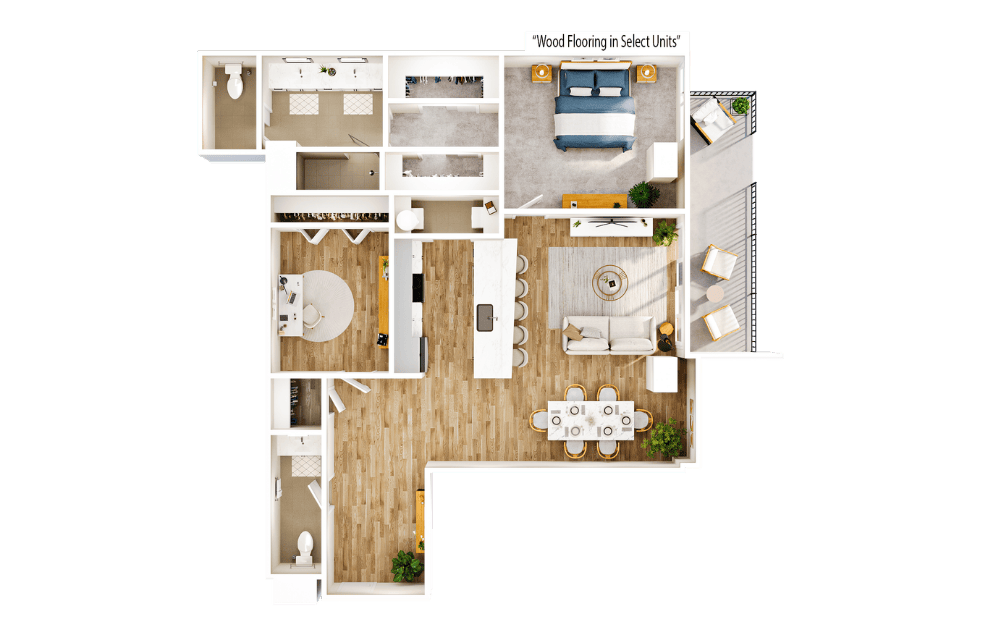
Flats FA17
1 bed1.5 bath1267 sq. ft.
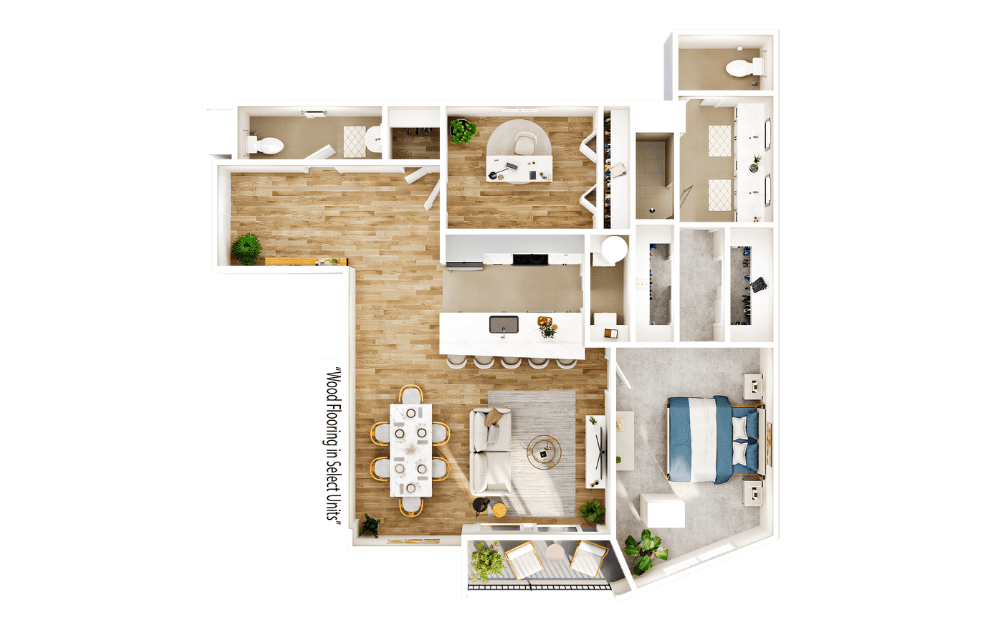
Flats FA18
1 bed1.5 bath1283 sq. ft.
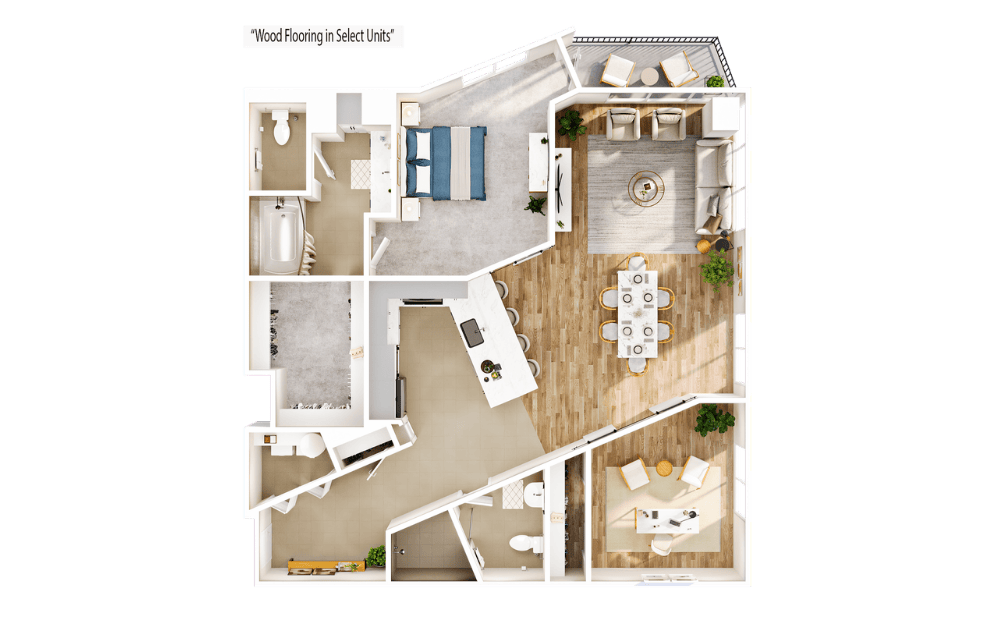
Flats FA19 with Study
1 bed2 bath1404 sq. ft.
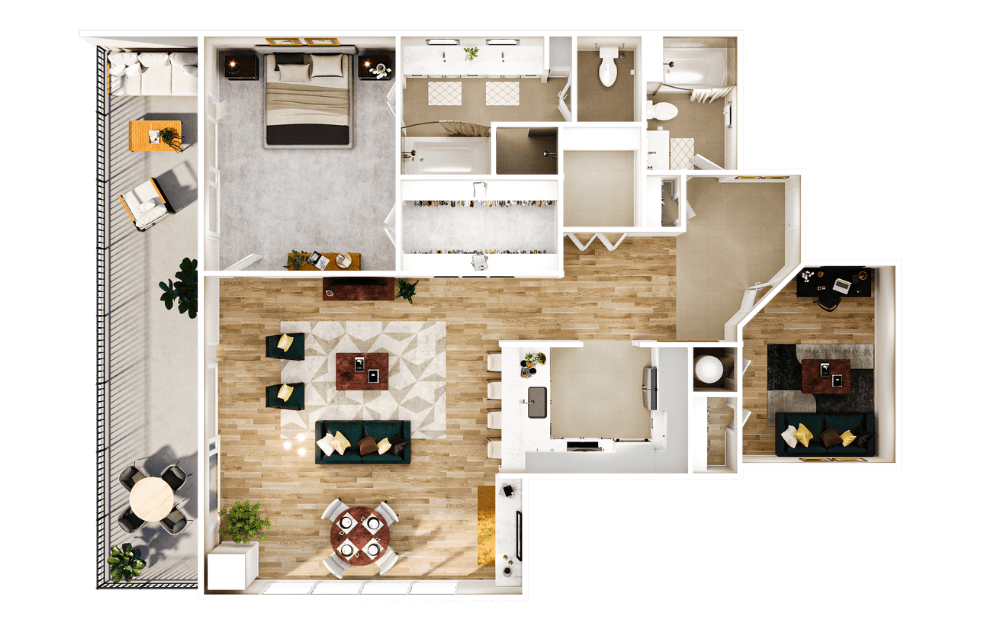
Towers TA4
1 bed2 bath1519 sq. ft.
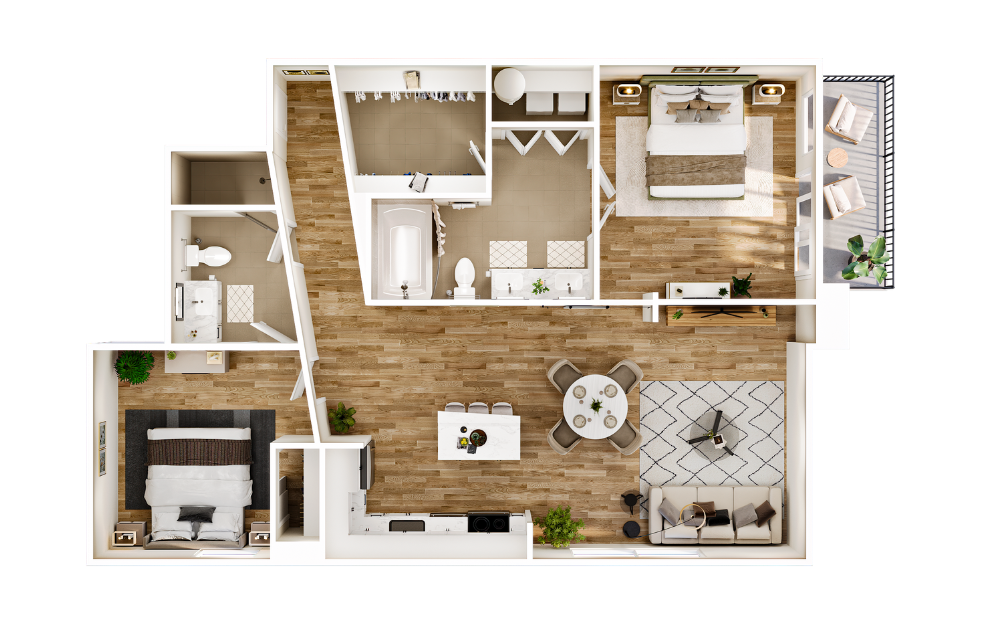
Flats LB1
2 bed2 bath1164 sq. ft.
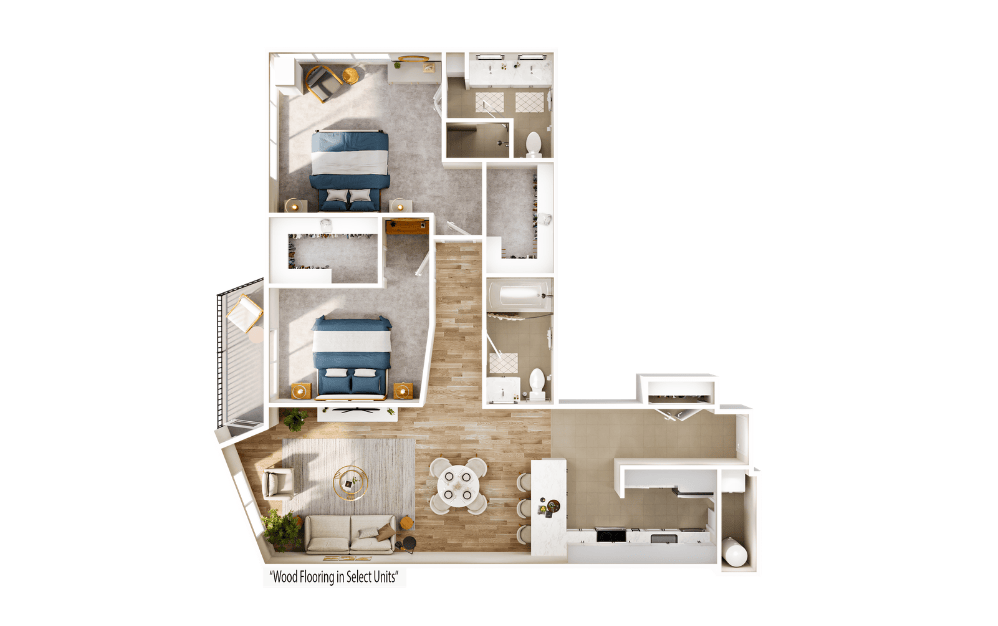
Flats FB2
2 bed2 bath1412 sq. ft.
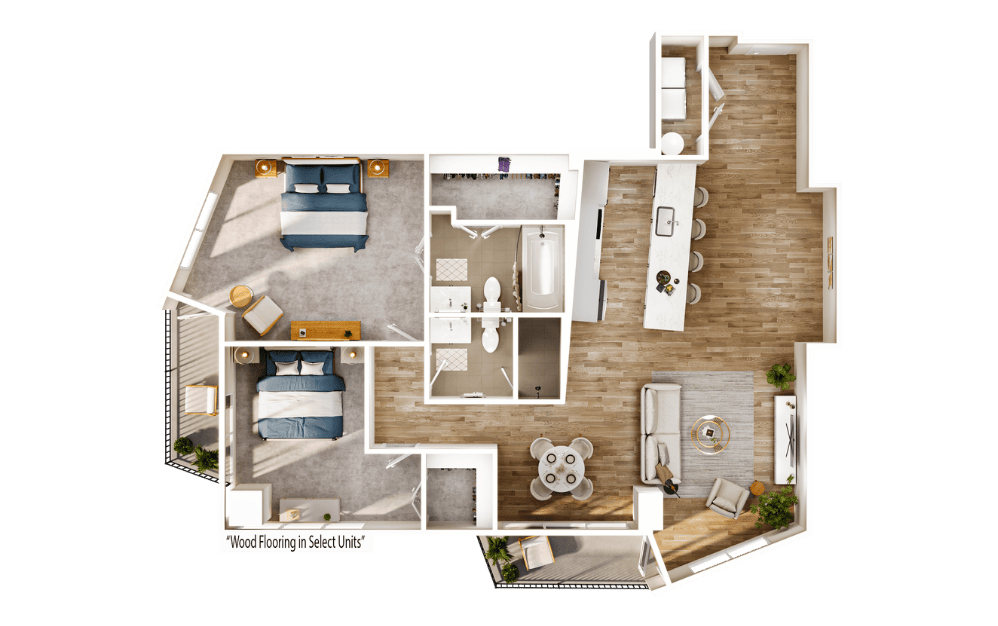
Flats FB3
2 bed2 bath1418 sq. ft.
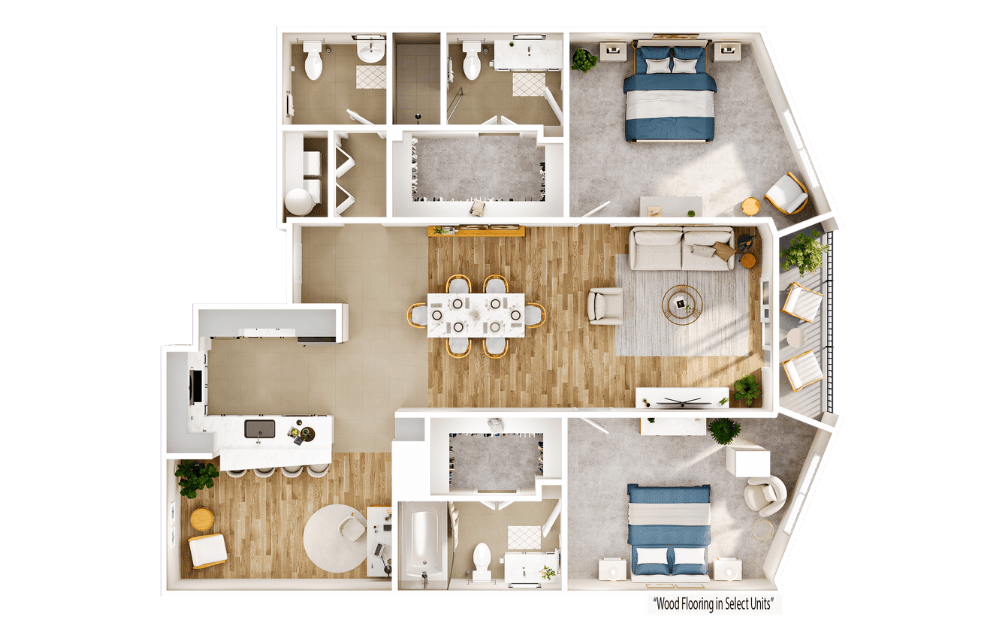
Flats FB4
2 bed2.5 bath1618 sq. ft.
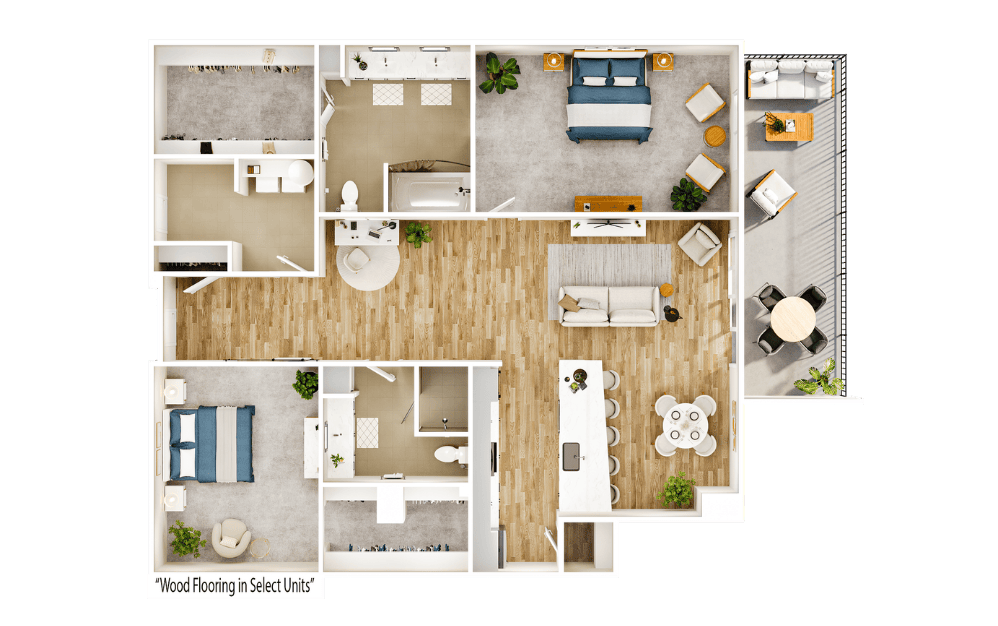
Flats FB5
2 bed2 bath1683 sq. ft.
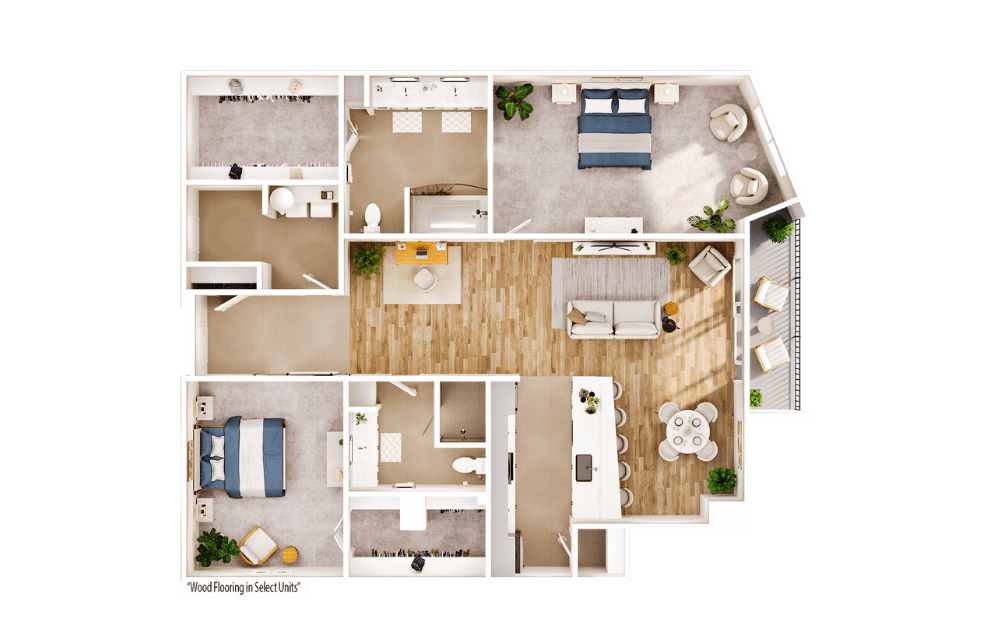
Flats FA20
2 bed2 bath1699 sq. ft.
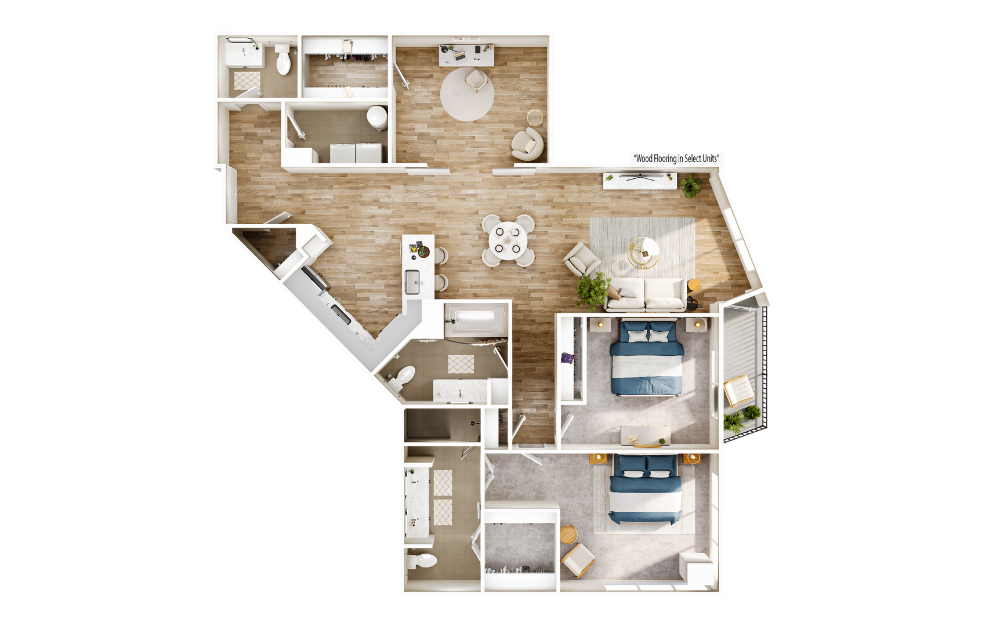
Flats FB8
2 bed2.5 bath1754 sq. ft.
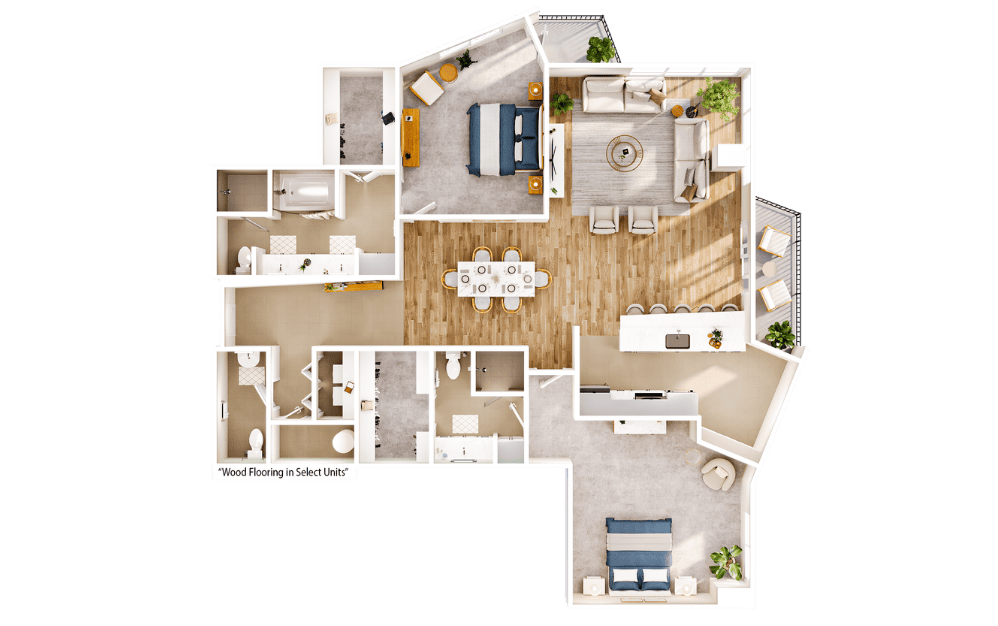
Flats FB9
2 bed2.5 bath1773 sq. ft.
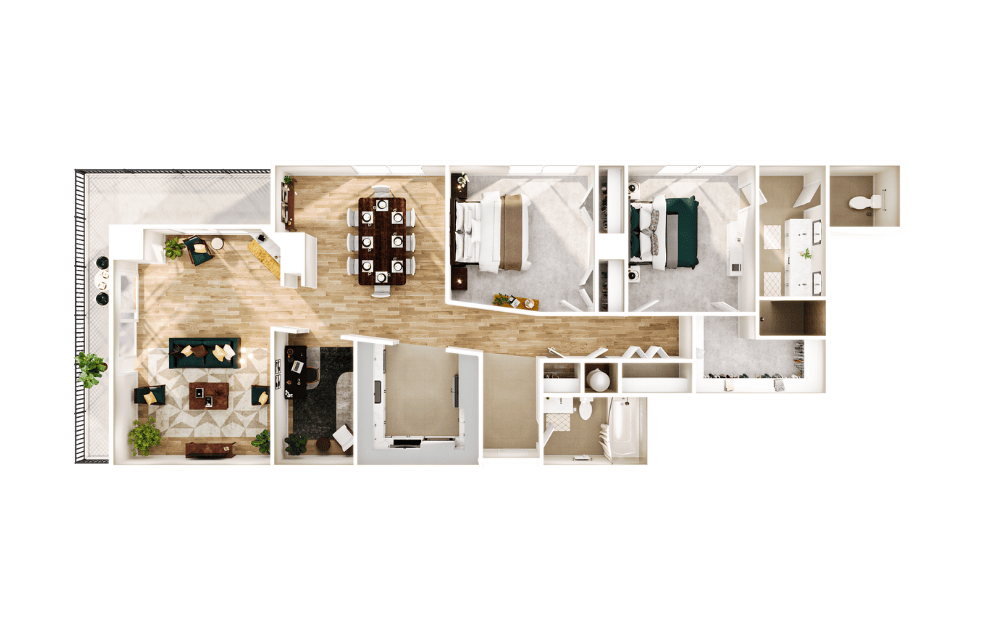
Towers TB1
2 bed2 bath1774 sq. ft.
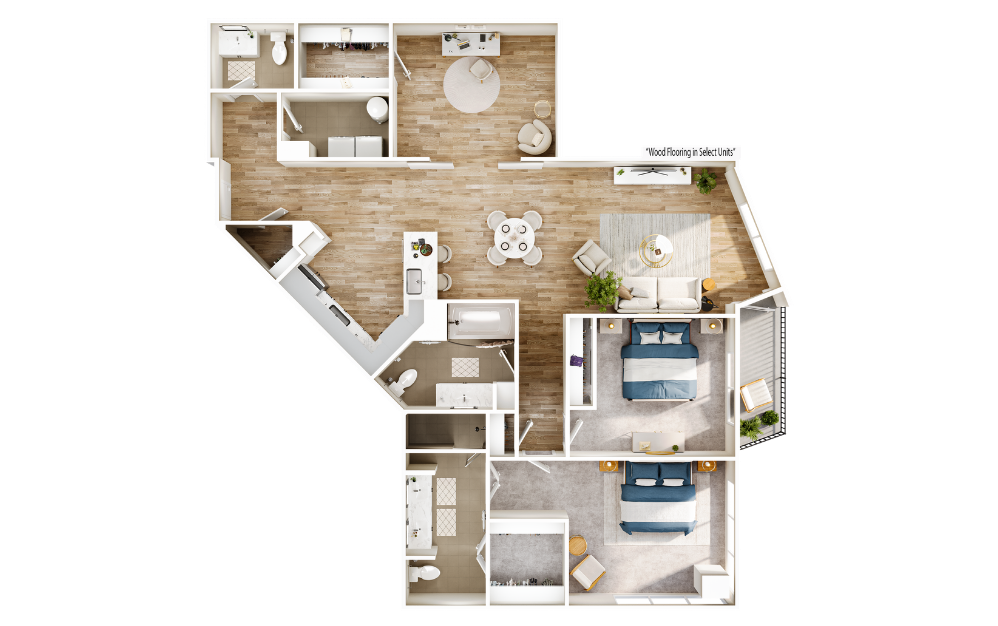
Flats FB10
2 bed2.5 bath1778 sq. ft.
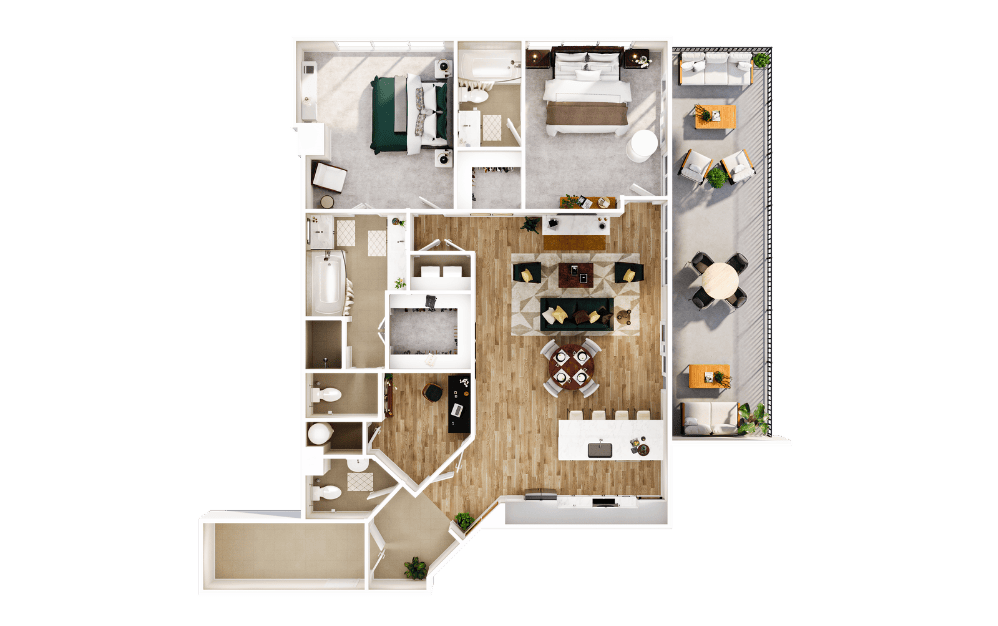
Towers TB2
2 bed2.5 bath1790 sq. ft.
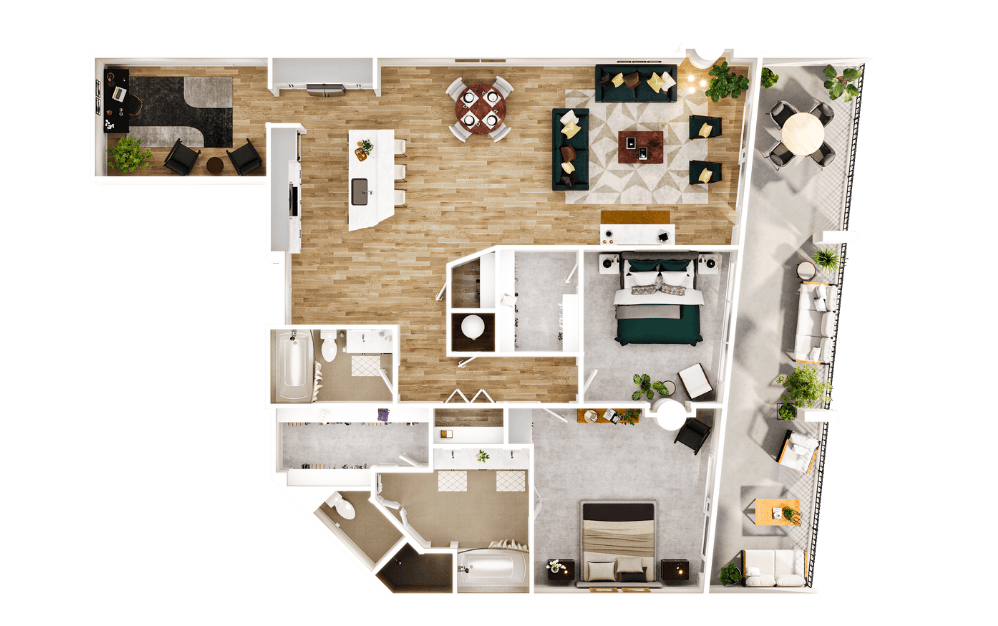
Towers TB3 with Den
2 bed2 bath1794 sq. ft.
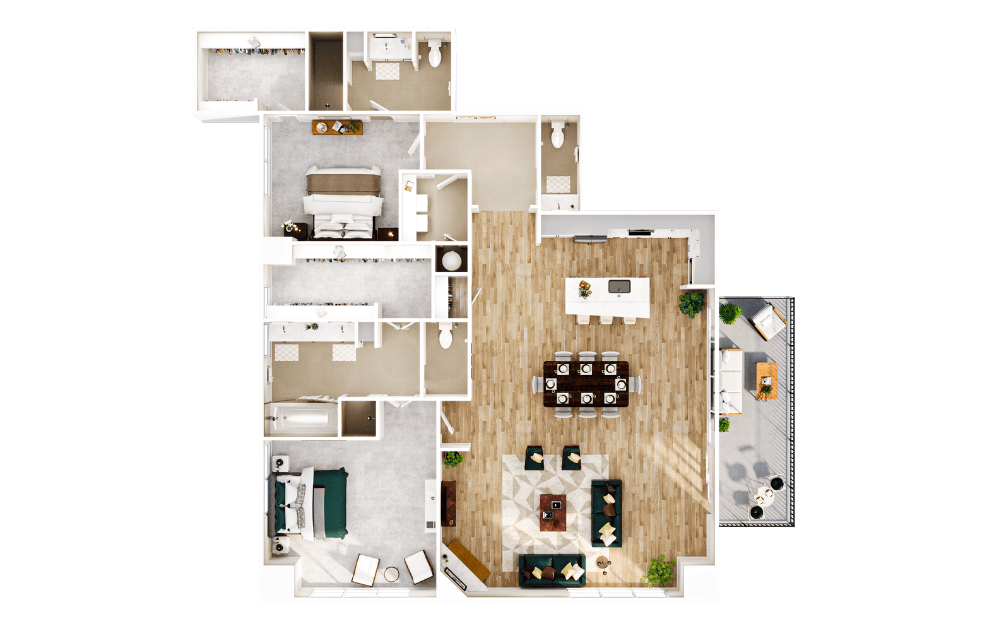
Towers TB4
2 bed2.5 bath1861 sq. ft.
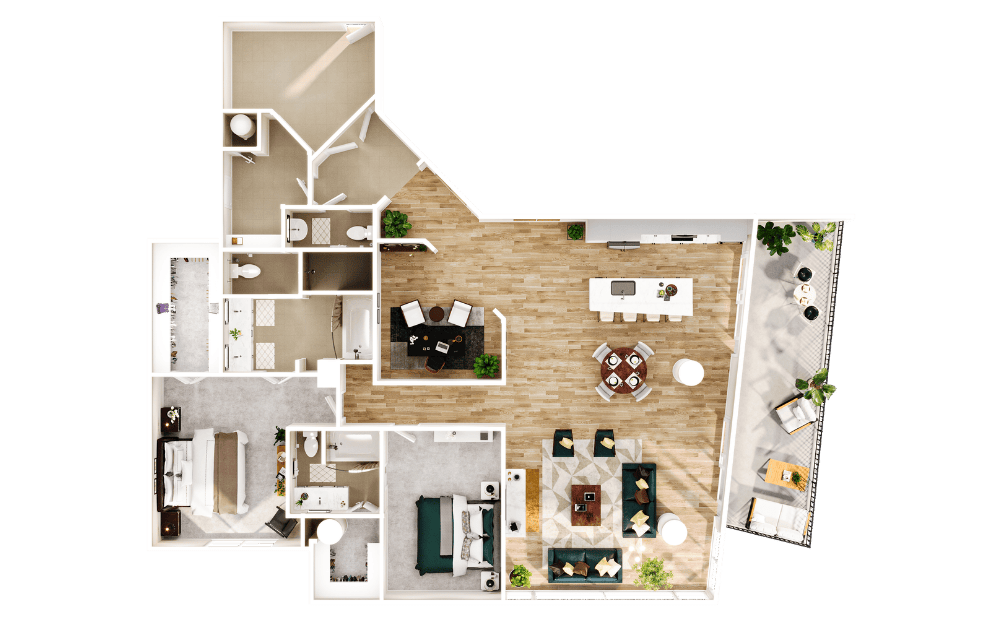
Towers TB5
2 bed2.5 bath2319 sq. ft.
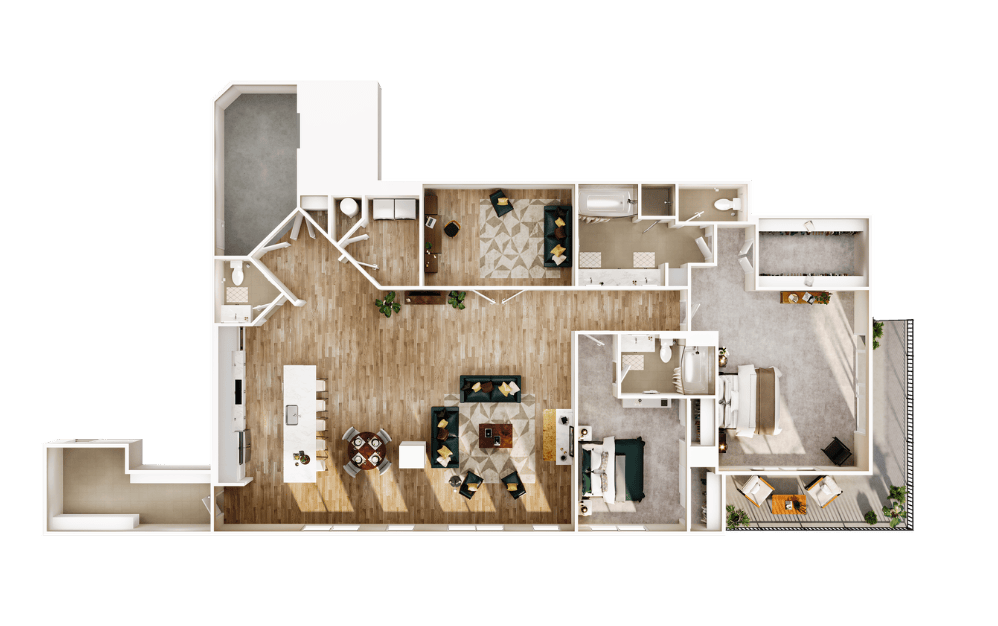
Towers TB6
2 bed2.5 bath2447 sq. ft.
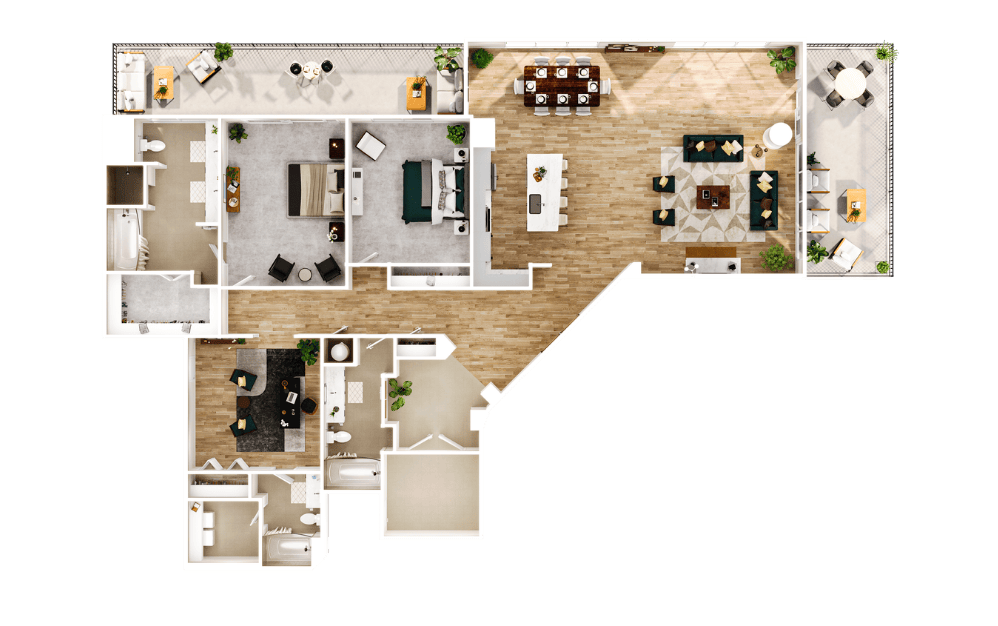
Towers TB7 with Den
2 bed3 bath2620 sq. ft.
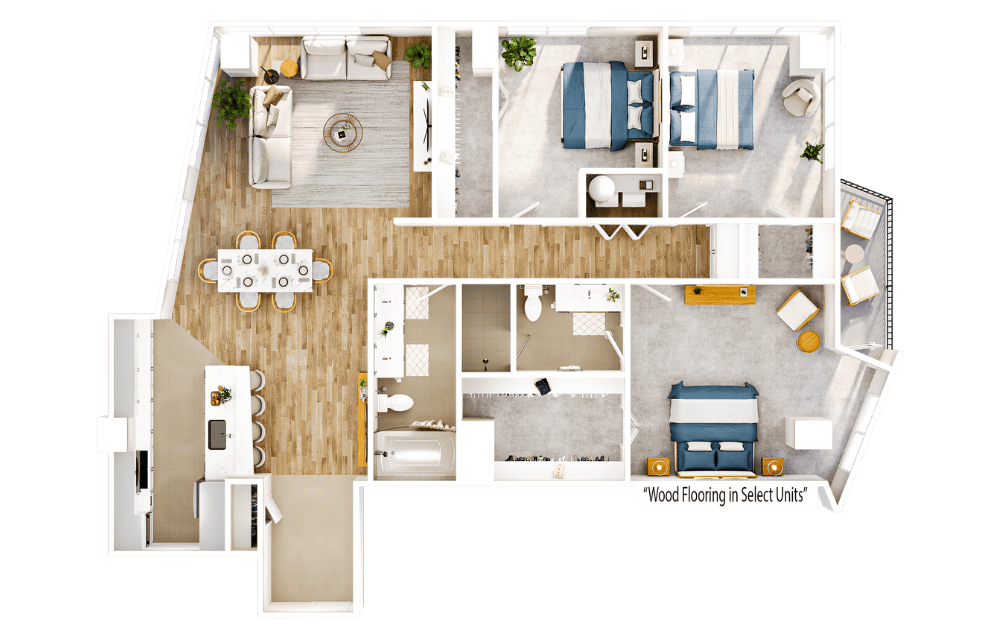
Flats FC1
3 bed2 bath1872 sq. ft.
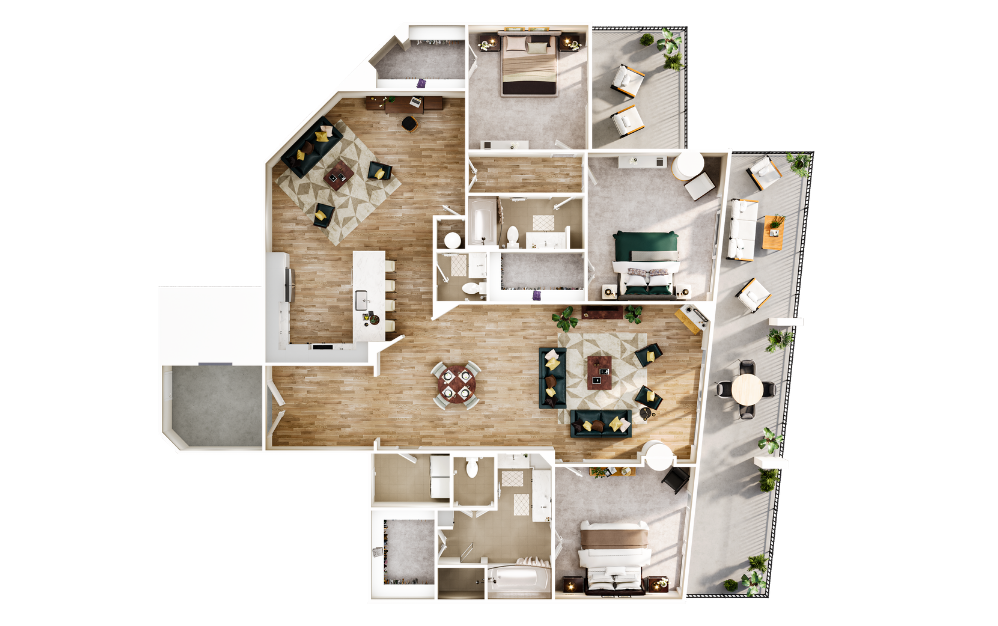
Towers TC2 with Den
3 bed2.5 bath2439 sq. ft.
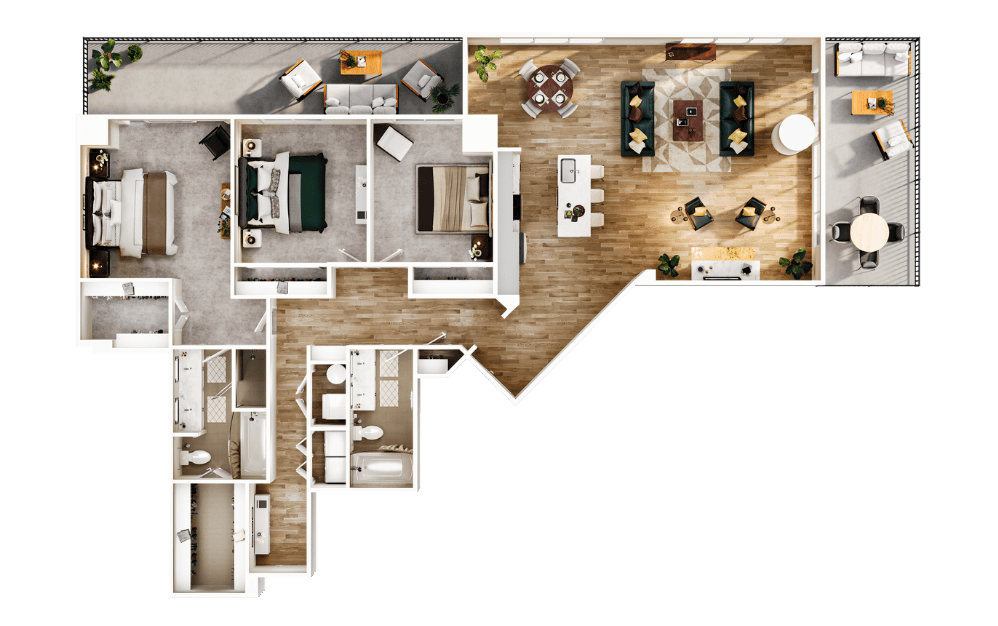
Towers TC1
3 bed2 bath2518 sq. ft.
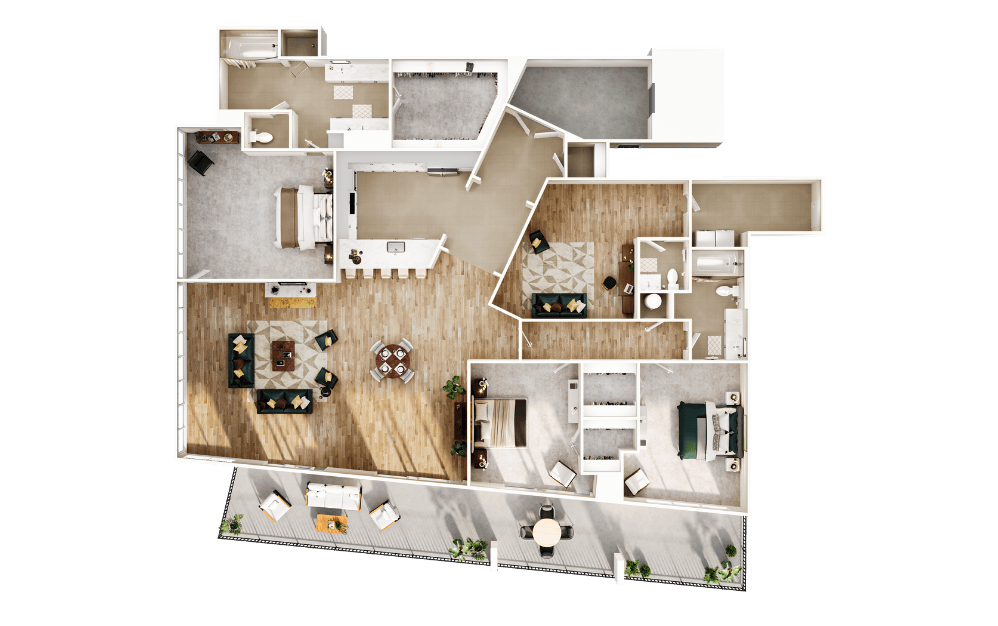
Towers TC3 with Den
3 bed2.5 bath3224 sq. ft.
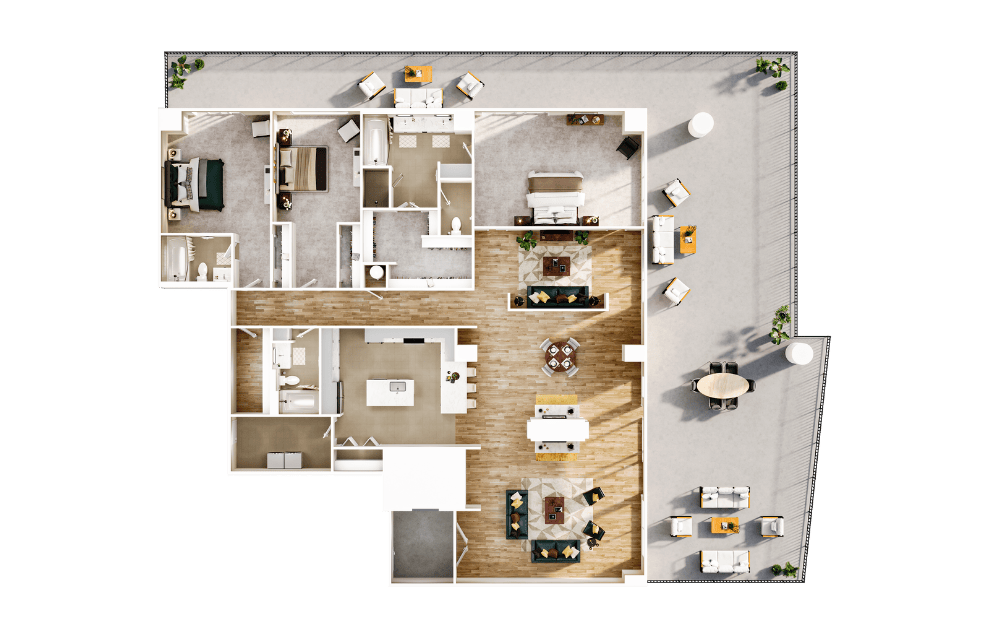
Towers T14
3 bed3 bath3248 sq. ft.
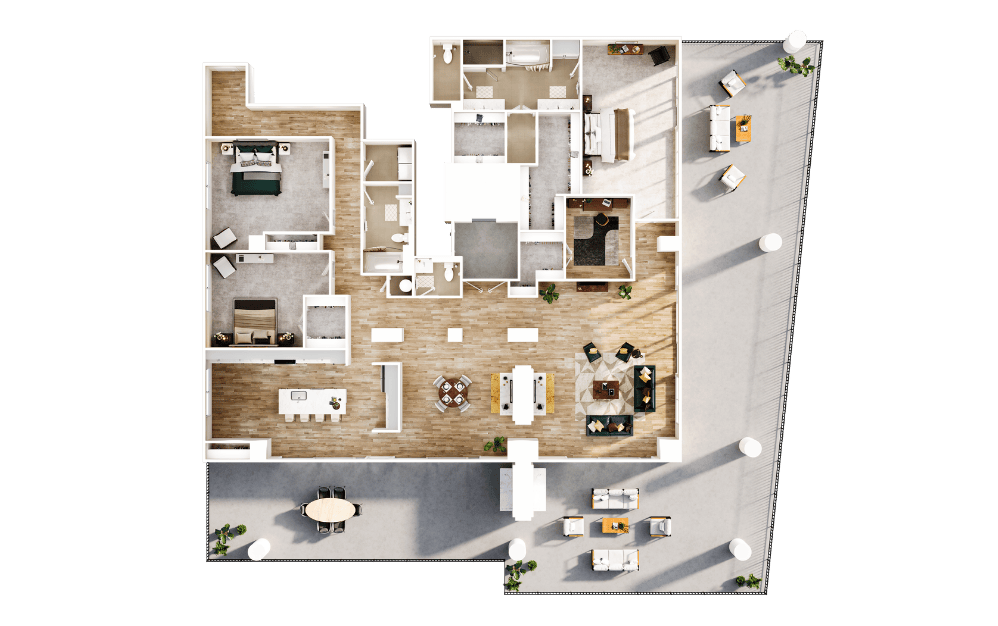
Towers TP2
3 bed2.5 bath3819 sq. ft.
Floor plans are artist’s rendering. All dimensions are approximate. Actual product and specifications may vary in dimension or detail. Not all features are available in every home. Prices and availability are updated regularly. Contact a representative for details.
Community Fee Guide
Whether you're a current resident or an interested prospect, we want to make it easy to understand what your rent includes and what may constitute additional fees. To help with this, we've created a fee list below so you can quickly see what fees may apply in addition to your base rent.